
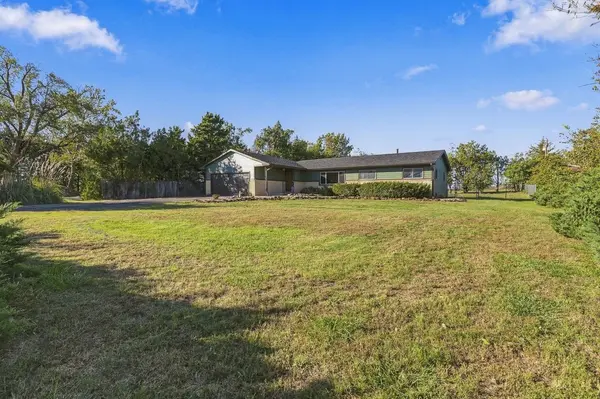

4845 E Country Club Rd., Salina, KS 67401-9602
REQUEST A TOUR If you would like to see this home without being there in person, select the "Virtual Tour" option and your agent will contact you to discuss available opportunities.
In-PersonVirtual Tour
Listed by Kaitlyn Albert • Central Kansas Realty
$ 349,000
Est. payment | /mo

5 Beds

2 Baths

2,876 SqFt


Save
$ 349,000
Est. payment | /mo
Save

5 Beds

2 Baths

2,876 SqFt

Key Details

Property Type Single Family Home

Sub Type Single Family Onsite Built

Listing Status Active

Purchase Type For Sale

Square Footage 2,876 sqft

Price per Sqft $121

Subdivision None Listed On Tax Record

MLS Listing ID SCK680699

Style Ranch

Bedrooms 5

Full Baths 2

Total Fin. Sqft 2876

Year Built 1962

Annual Tax Amount $3,008

Tax Year 2025

Lot Size 0.870 Acres

Acres 0.87

Lot Dimensions 37897

Property Sub-Type Single Family Onsite Built

Source sckansas

Property Description

Just outside of Salina, right off blacktop, and sitting on just under an acre! If you've been looking for a little more room to spread out while staying close to town, this property has so much to offer. With 5 bedrooms, multiple living spaces, and a spacious 3-car garage with plenty of room for tools and a workshop area, there's space for everyone and everything! The main floor features four bedrooms and two full bathrooms, including a large primary suite addition with sliding glass doors leading to the back deck. You'll also appreciate the newer granite countertops and open living areas throughout the home. Downstairs, the remodeled basement provides additional living space and a fifth bedroom complete with an added egress window. Big-ticket improvements include a brand-new roof, siding, and gutters, along with a newer garage door and septic tank. Outside, the nearly one-acre lot offers endless possibilities! Whether you've been wanting to build your own shop, have a few chickens, start a garden, or simply enjoy a little extra space between neighbors, there's room to bring your ideas to life. Enjoy the feel of country living with the convenience of being just minutes from Salina!

Location

State KS

County Saline

Direction From Salina, go east on Country Club Rd., home is on the left side.

Rooms

Basement Partially Finished

Kitchen Eating Bar, Pantry, Electric Hookup, Granite Counters

Interior

Interior Features Ceiling Fan(s), Walk-In Closet(s), Water Softener-Own

Heating Forced Air, Gas, Propane Tank Owned

Cooling Central Air, Electric

Flooring Hardwood

Fireplace No

Appliance Dishwasher, Microwave, Refrigerator, Range

Heat Source Forced Air, Gas, Propane Tank Owned

Laundry Main Floor

Exterior

Exterior Feature Guttering - ALL

Parking Features Attached

Garage Spaces 3.0

Utilities Available Propane, Rural Water

View Y/N Yes

Roof Type Composition

Street Surface Paved Road

Building

Lot Description Standard

Foundation Full, Day Light

Above Ground Finished SqFt 2266

Architectural Style Ranch

Level or Stories One

Structure Type Frame

Schools

Elementary Schools Southeast Saline

Middle Schools Southeast Saline

High Schools Southeast Saline

School District Southeast Of Saline School District (Usd 306)

Nearby Locations

James McGrew Jr

"My job is to find and attract mastery-based agents to the office, protect the culture, and make sure everyone is happy! "

GET MORE INFORMATION

Name
Phone*
Message

Go tour this home

4845 E Country Club Rd.