

1543 N Thoroughbred Ct, Wichita, KS 67235-8501
REQUEST A TOUR If you would like to see this home without being there in person, select the "Virtual Tour" option and your agent will contact you to discuss available opportunities.
In-PersonVirtual Tour
Listed by Lyn Landrian • Better Homes & Gardens Real Estate Wostal Realty
$ 345,000
Est. payment | /mo

3 Beds

3 Baths

2,464 SqFt


Save
$ 345,000
Est. payment | /mo
Save

3 Beds

3 Baths

2,464 SqFt

Key Details

Property Type Single Family Home

Sub Type Single Family Onsite Built

Listing Status Active

Purchase Type For Sale

Square Footage 2,464 sqft

Price per Sqft $140

Subdivision Cheryls Hollow

MLS Listing ID SCK680663

Style Ranch

Bedrooms 3

Full Baths 3

HOA Fees $16

Total Fin. Sqft 2464

Year Built 2007

Annual Tax Amount $4,056

Tax Year 2025

Lot Size 0.330 Acres

Acres 0.33

Lot Dimensions 14375

Property Sub-Type Single Family Onsite Built

Source sckansas

Property Description

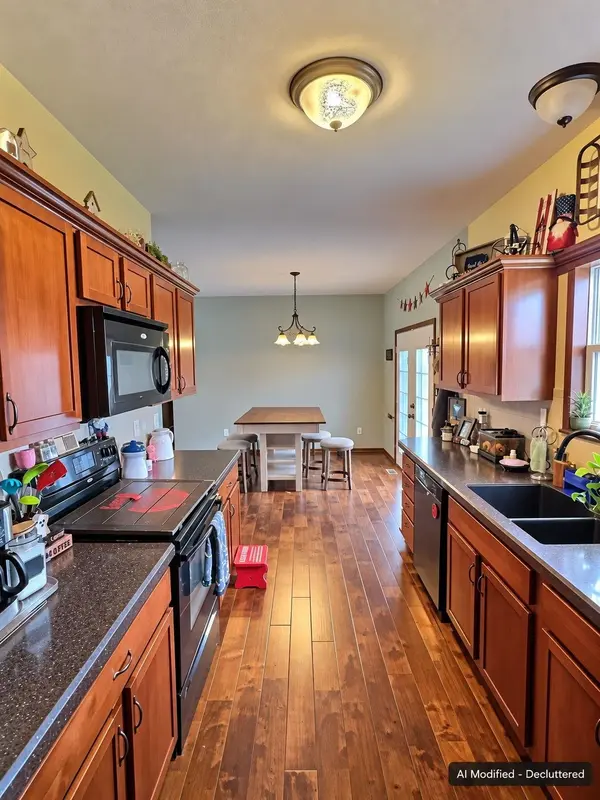
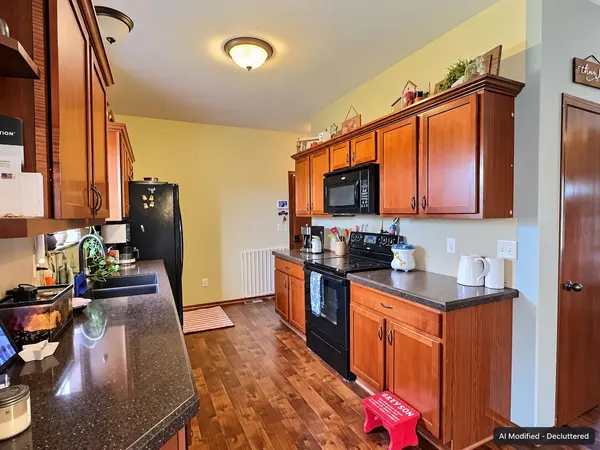
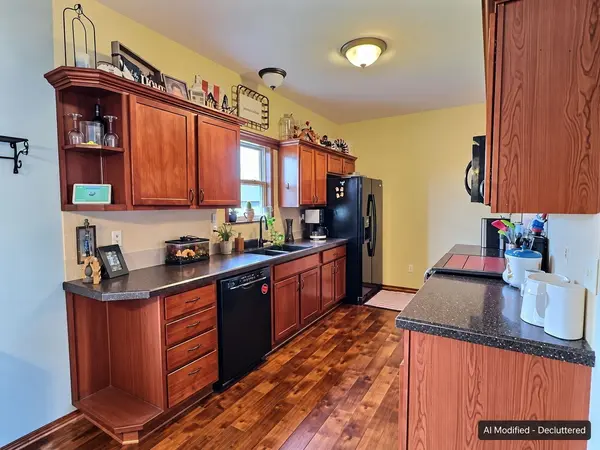
Looking for room to spread out without giving up the conveniences of city living? This inviting Northwest Wichita ranch offers over 2,450 square feet of finished living space, 3 bedrooms, 3 bathrooms, and a fantastic location in the Maize School District, with a little taste of country living! Great curb appeal and a welcoming front porch set the stage for everything this home has to offer. Step inside to discover beautiful engineered hardwood flooring throughout the main living areas, creating a seamless flow between the spacious living room, kitchen, and dining area. A charming bay window brings in plenty of natural light, while the gas fireplace with tile surround adds warmth and character. The kitchen is designed with both function and style in mind, offering granite countertops, attractive tile backsplash, generous cabinetry, and a pantry. All kitchen appliances remain, including the recently replaced dishwasher and disposal. The adjoining dining area features French doors leading to a durable composite deck, making it easy to take the gathering outdoors. The generously sized primary suite offers a private bath complete with Onyx countertops, dual sinks, a jetted garden tub, and a beautifully tiled separate shower. Every bedroom features a walk-in closet, providing excellent storage throughout the home. A second main-floor bedroom, full bathroom, and spacious laundry room add to the home's practical layout. Need even more living space? The finished view-out basement delivers over 1,000 square feet of possibilities! An expansive family room provides plenty of room for movie nights, recreation, or entertaining, while the impressive wet bar offers seating for four or more. A third bedroom, full bathroom, and additional storage complete this versatile lower level. Outside, you'll appreciate the possibilities of a backyard measuring over one-third of an acre! Enjoy relaxing or entertaining on the low-maintenance composite deck, complete with composite steps. An irrigation well and underground sprinkler system help simplify lawn care. The oversized three-car garage, measuring approximately 26 feet 10 inches deep, offers exceptional space for vehicles, equipment, and projects. Recent improvements include new carpet in the second bedroom, a sump pump, irrigation well pump, and sprinkler heads. A radon mitigation system is also installed. Located just minutes from the shopping, restaurants, and everyday conveniences along Maize Road, this property offers the space you've been looking for in a location that's hard to beat. **Spacious living, thoughtful features, and a terrific Northwest Wichita location—this is one you'll want to see in person! Schedule your private showing today!**

Location

State KS

County Sedgwick

Direction 135th and 13th, go west to Strout, north to Thoroughbred ct

Rooms

Basement Finished

Kitchen Pantry, Granite Counters

Interior

Interior Features Ceiling Fan(s), Walk-In Closet(s), Wet Bar, Window Coverings-Part, Wired for Surround Sound

Heating Forced Air, Gas

Cooling Central Air, Electric

Fireplaces Type One, Living Room, Gas, Glass Doors

Fireplace Yes

Appliance Dishwasher, Disposal, Microwave, Refrigerator, Range

Heat Source Forced Air, Gas

Laundry Main Floor, Separate Room, 220 equipment

Exterior

Parking Features Attached, Opener, Oversized

Garage Spaces 3.0

Utilities Available Sewer Available, Natural Gas Available, Public

View Y/N Yes

Roof Type Composition

Street Surface Paved Road

Building

Lot Description Cul-De-Sac

Foundation Full, View Out, Concrete

Above Ground Finished SqFt 1430

Architectural Style Ranch

Level or Stories One

Schools

Elementary Schools Maize Usd266

Middle Schools Maize

High Schools Maize

School District Maize School District (Usd 266)

Others

HOA Fee Include Gen. Upkeep for Common Ar

Monthly Total Fees $16

Nearby Locations

James McGrew Jr

"My job is to find and attract mastery-based agents to the office, protect the culture, and make sure everyone is happy! "

GET MORE INFORMATION

Name
Phone*
Message

Go tour this home

1543 N Thoroughbred Ct