
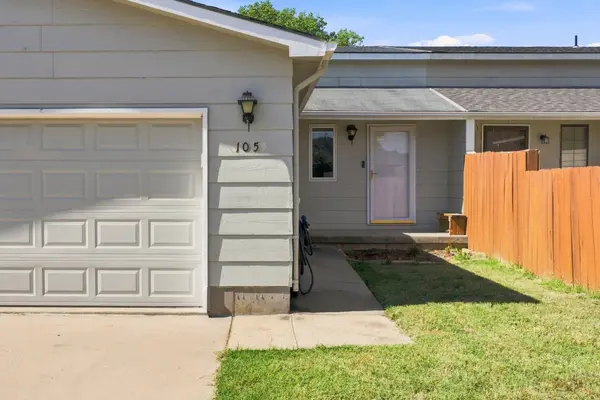

105 N Osage Rd, Derby, KS 67037
REQUEST A TOUR If you would like to see this home without being there in person, select the "Virtual Tour" option and your agent will contact you to discuss available opportunities.
In-PersonVirtual Tour
Listed by Rebecca Berger • Heritage 1st Realty
$ 230,000
Est. payment | /mo

4 Beds

2 Baths

2,056 SqFt


Save
$ 230,000
Est. payment | /mo
Save

4 Beds

2 Baths

2,056 SqFt

Key Details

Property Type Multi-Family

Sub Type Duplex

Listing Status Active

Purchase Type For Sale

Square Footage 2,056 sqft

Price per Sqft $111

Subdivision Oak Forest

MLS Listing ID SCK678667

Style Traditional

Bedrooms 4

Full Baths 2

Total Fin. Sqft 2056

Year Built 1992

Annual Tax Amount $2,880

Tax Year 2025

Lot Size 0.300 Acres

Acres 0.3

Lot Dimensions 12885

Property Sub-Type Duplex

Source sckansas

Property Description

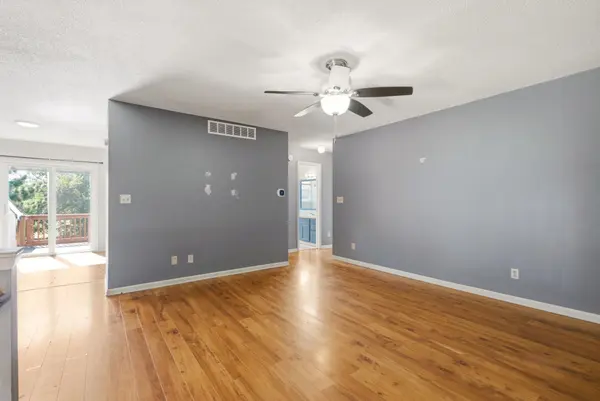
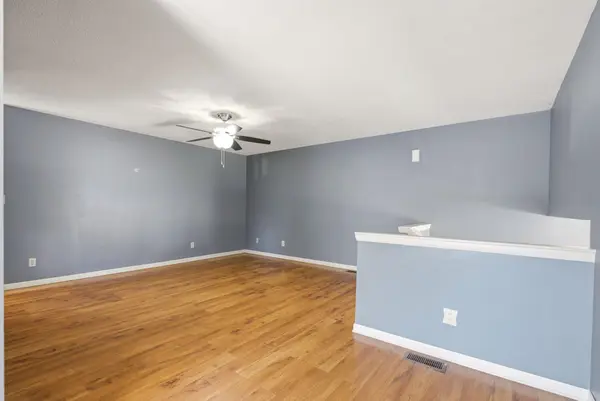
Peaceful pond views create a beautiful backdrop for this spacious four bedroom, two bath bi-level twin home in Derby. Step inside to find a bright, inviting main level with hardwood floors, generous living and dining spaces, and an updated kitchen featuring granite countertops, crisp white cabinetry, subway tile backsplash, stainless steel appliances, and plenty of workspace and storage. Sliding glass doors fill the kitchen with natural light and open to a private deck overlooking the fully-fenced back yard and privately owned pond beyond. This is an ideal setting for enjoying your morning coffee, outdoor dining, or simply the view. The view-out basement adds even more living space with a large family room, additional bedrooms, and abundant natural light, giving you plenty of flexibility for guests, a home office, hobbies, or everyday relaxation. An attached two car garage adds convenience, while practical improvements include a water heater that is approximately one year old and a driveway that has been professionally foam-jacked to correct natural settling. With multiple living areas, comfortable room sizes, an updated kitchen, and a backyard setting that feels wonderfully removed from the everyday, this home offers space, function, and a view you will love coming home to. Schedule your private showing and come see it today before it's gone!

Location

State KS

County Sedgwick

Direction From Madison Ave & Rock Rd: Head W on Madison Ave. Turn S onto Osage Rd, to the home.

Rooms

Basement Finished

Kitchen Range Hood, Granite Counters

Interior

Interior Features Ceiling Fan(s)

Heating Forced Air, Natural Gas

Cooling Central Air, Electric

Flooring Laminate

Fireplace No

Appliance Dishwasher, Disposal, Microwave, Refrigerator, Range

Heat Source Forced Air, Natural Gas

Laundry In Basement

Exterior

Exterior Feature Guttering - ALL

Parking Features Attached, Opener

Garage Spaces 2.0

Utilities Available Sewer Available, Natural Gas Available, Public

View Y/N Yes

Roof Type Composition

Street Surface Paved Road

Building

Lot Description Pond/Lake, Standard, Waterfront

Foundation Full, View Out

Above Ground Finished SqFt 1056

Architectural Style Traditional

Level or Stories Bi-Level

Structure Type Frame

Schools

Elementary Schools Tanglewood

Middle Schools Derby

High Schools Derby

School District Derby School District (Usd 260)

Nearby Locations

James McGrew Jr

"My job is to find and attract mastery-based agents to the office, protect the culture, and make sure everyone is happy! "

GET MORE INFORMATION

Name
Phone*
Message

Go tour this home

105 N Osage Rd