
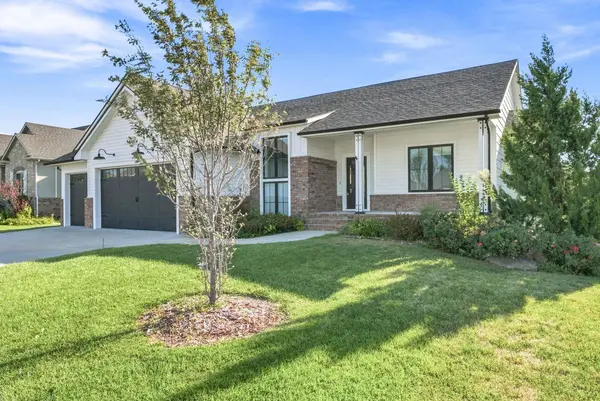
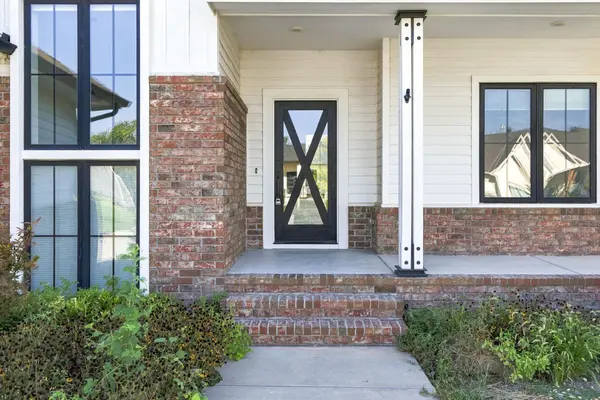

1502 N Shadow Rock Dr, Andover, KS 67002
REQUEST A TOUR If you would like to see this home without being there in person, select the "Virtual Tour" option and your agent will contact you to discuss available opportunities.
In-PersonVirtual Tour
Listed by Laura Le-Nguyen • Abode Real Estate
$ 544,900
Est. payment | /mo

5 Beds

4 Baths

3,170 SqFt


Save
$ 544,900
Est. payment | /mo
Save

5 Beds

4 Baths

3,170 SqFt

Key Details

Property Type Single Family Home

Sub Type Single Family Onsite Built

Listing Status Active

Purchase Type For Sale

Square Footage 3,170 sqft

Price per Sqft $171

Subdivision Shadow Rock

MLS Listing ID SCK678634

Style Ranch

Bedrooms 5

Full Baths 3

Half Baths 1

HOA Fees $71

Total Fin. Sqft 3170

Year Built 2019

Annual Tax Amount $10,460

Tax Year 2025

Lot Size 0.270 Acres

Acres 0.27

Lot Dimensions 11773

Property Sub-Type Single Family Onsite Built

Source sckansas

Property Description

Space, Style & Comfort in Andover! Step inside this beautifully maintained 5-bedroom, 3.5-bath home offering approximately 3,170 sq. ft. of inviting living space, abundant natural light, and a thoughtfully designed split-bedroom floor plan. The heart of the home is the spacious living room, where a stunning stone fireplace and large windows create a warm and welcoming atmosphere. The dining area flows seamlessly onto a large composite deck—perfect for morning coffee, summer cookouts, or relaxing evenings outdoors. The private primary suite is your own retreat, featuring a luxurious en-suite bath with a full-tile shower, dual vanities, and a generous walk-in closet. A convenient Jack-and-Jill bathroom connects additional bedrooms, offering a functional layout for family or guests. Head downstairs to the finished walk-out basement, where you'll find even more space to entertain and unwind. Complete with a wet bar, spacious living area, two additional bedrooms, and a full bath, the lower level offers plenty of flexibility for guests, recreation, or everyday living. The garage is equipped with a 220V outlet for convenient EV charging. Best of all, the neighborhood playground, swimming pool, and basketball court are all within walking distance. Schedule your private showing today and experience everything this home has to offer. ** Home has been professionally staged. Staging furniture and decor are not included in the sale.

Location

State KS

County Butler

Direction West on 13th St N from Andover Rd, North to Shadow Rock. East to home.

Rooms

Basement Finished

Kitchen Island, Pantry, Range Hood, Gas Hookup, Quartz Counters

Interior

Interior Features Ceiling Fan(s), Walk-In Closet(s), Wet Bar

Heating Forced Air, Natural Gas

Cooling Central Air, Electric

Flooring Hardwood

Fireplaces Type One, Living Room, Gas, Gas Starter

Fireplace Yes

Appliance Dishwasher, Disposal, Range, Refrigerator

Heat Source Forced Air, Natural Gas

Laundry 220 equipment, Main Floor, Separate Room

Exterior

Parking Features Attached, Opener

Garage Spaces 3.0

Utilities Available Natural Gas Available, Public, Sewer Available

View Y/N Yes

Roof Type Composition

Street Surface Paved Road

Building

Lot Description Standard

Foundation Full, Walk Out At Grade, View Out

Above Ground Finished SqFt 1824

Architectural Style Ranch

Level or Stories One

Schools

Elementary Schools Cottonwood

Middle Schools Andover

High Schools Andover

School District Andover School District (Usd 385)

Others

HOA Fee Include Gen. Upkeep for Common Ar

Monthly Total Fees $71

Security Features Smoke Detector(s)

Nearby Locations

James McGrew Jr

"My job is to find and attract mastery-based agents to the office, protect the culture, and make sure everyone is happy! "

GET MORE INFORMATION

Name
Phone*
Message

Go tour this home

1502 N Shadow Rock Dr