

819 N Pine Grove St, Wichita, KS 67212-6641
REQUEST A TOUR If you would like to see this home without being there in person, select the "Virtual Tour" option and your agent will contact you to discuss available opportunities.
In-PersonVirtual Tour
Listed by Bryce Jones • RE/MAX Premier
$ 265,000
Est. payment | /mo

4 Beds

3 Baths

2,124 SqFt


Save
$ 265,000
Est. payment | /mo
Save

4 Beds

3 Baths

2,124 SqFt

Key Details

Property Type Single Family Home

Sub Type Single Family Onsite Built

Listing Status Active

Purchase Type For Sale

Square Footage 2,124 sqft

Price per Sqft $124

Subdivision Golden Hills

MLS Listing ID SCK678623

Style Ranch

Bedrooms 4

Full Baths 3

Total Fin. Sqft 2124

Year Built 1990

Annual Tax Amount $3,040

Tax Year 2025

Lot Size 8,276 Sqft

Acres 0.19

Lot Dimensions 8440

Property Sub-Type Single Family Onsite Built

Source sckansas

Property Description

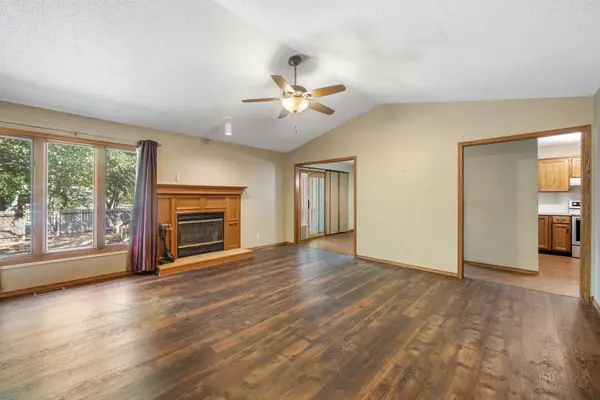
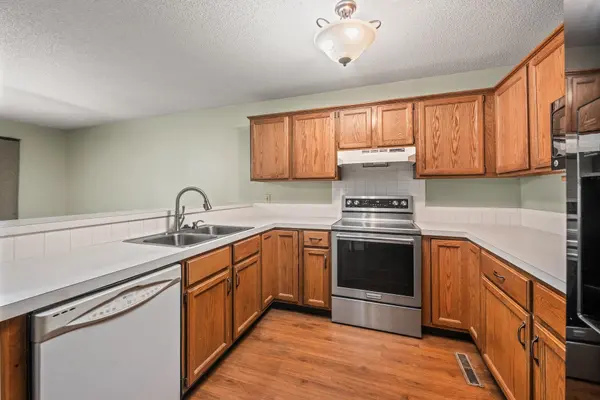
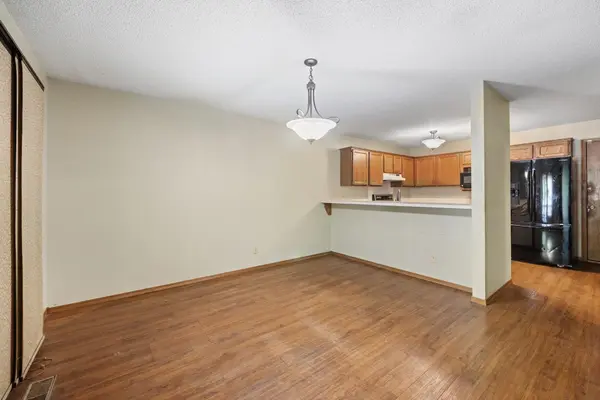
Welcome to this inviting Northwest Wichita ranch offering over 2,100 finished square feet, 4 bedrooms, 3 full baths, and a versatile layout with plenty of room to make it your own. The main level features durable luxury vinyl plank flooring throughout much of the living space, a vaulted living room with wood-burning fireplace, and a spacious kitchen with abundant cabinet storage, eating bar, and all appliances remaining. The adjoining dining area opens to a large covered two-tier deck, creating an easy transition to the landscaped backyard with mature trees and wood privacy fencing. A convenient main-floor laundry adds everyday functionality. The primary suite is filled with natural light from large bay windows and includes a walk-in closet plus an en suite bath with double sinks and stand-alone shower. Two additional bedrooms and a full hall bath with tub/shower combination complete the main level. The finished daylight basement expands the living space with a huge family room, 4th bedroom, and 3rd full bath—ideal for guests, recreation, a home office, hobbies, or additional living space. A two-car garage completes the property. Located in a quiet Northwest Wichita neighborhood just a short drive from New Market Square, the Maize Road shopping district, schools, churches, restaurants, and everyday conveniences. Home is being sold AS IS, WHERE IS, and seller will make no repairs. Bring your vision and personal touches—this spacious ranch offers outstanding potential to build equity and create a home that fits your lifestyle. Schedule your private showing today!

Location

State KS

County Sedgwick

Direction Central & 119th St, North to Pine, East to Pine Grove St, North to Home.

Rooms

Basement Finished

Kitchen Eating Bar, Range Hood, Electric Hookup, Laminate Counters

Interior

Interior Features Ceiling Fan(s), Walk-In Closet(s), Vaulted Ceiling(s), Window Coverings-All

Heating Forced Air, Natural Gas

Cooling Central Air

Fireplaces Type One, Living Room, Wood Burning, Glass Doors

Fireplace Yes

Appliance Dishwasher, Disposal, Microwave, Range, Refrigerator

Heat Source Forced Air, Natural Gas

Laundry 220 equipment, Main Floor

Exterior

Parking Features Attached, Opener

Garage Spaces 2.0

Utilities Available Natural Gas Available, Public, Sewer Available

View Y/N Yes

Roof Type Composition

Street Surface Paved Road

Building

Lot Description Standard

Foundation Full, Day Light

Above Ground Finished SqFt 1422

Architectural Style Ranch

Level or Stories One

Schools

Elementary Schools Peterson

Middle Schools Wilbur

High Schools Northwest

School District Wichita School District (Usd 259)

Nearby Locations

James McGrew Jr

"My job is to find and attract mastery-based agents to the office, protect the culture, and make sure everyone is happy! "

GET MORE INFORMATION

Name
Phone*
Message

Go tour this home

819 N Pine Grove St