

2602 N Emerald Ct, Andover, KS 67002
REQUEST A TOUR If you would like to see this home without being there in person, select the "Virtual Tour" option and your agent will contact you to discuss available opportunities.
In-PersonVirtual Tour
Listed by Samar Edenfield • Real Broker, LLC
$ 584,000
Est. payment | /mo

5 Beds

3 Baths

2,983 SqFt


Save
$ 584,000
Est. payment | /mo
Save

5 Beds

3 Baths

2,983 SqFt

Key Details

Property Type Single Family Home

Sub Type Single Family Onsite Built

Listing Status Active

Purchase Type For Sale

Square Footage 2,983 sqft

Price per Sqft $195

Subdivision Cornerstone

MLS Listing ID SCK678613

Style Ranch

Bedrooms 5

Full Baths 3

HOA Fees $35

Total Fin. Sqft 2983

Year Built 2023

Annual Tax Amount $8,955

Tax Year 2025

Lot Size 0.340 Acres

Acres 0.34

Lot Dimensions 14810

Property Sub-Type Single Family Onsite Built

Source sckansas

Property Description

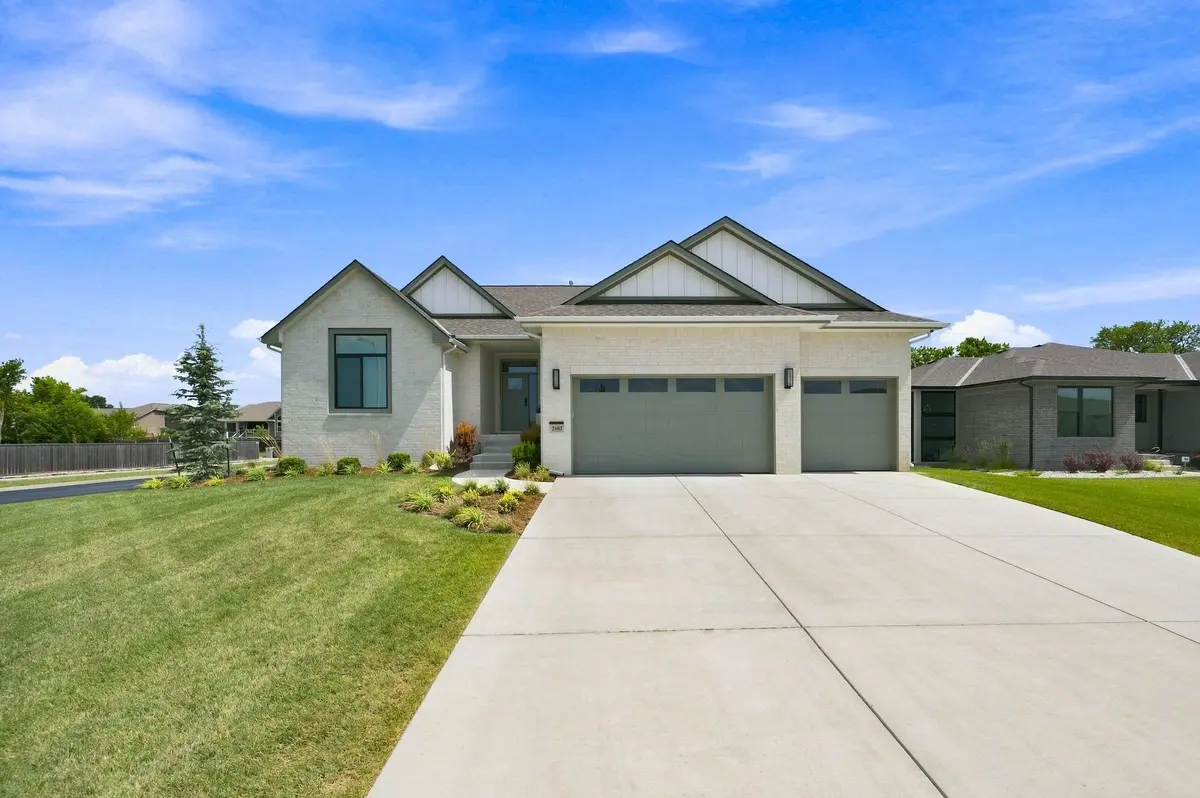
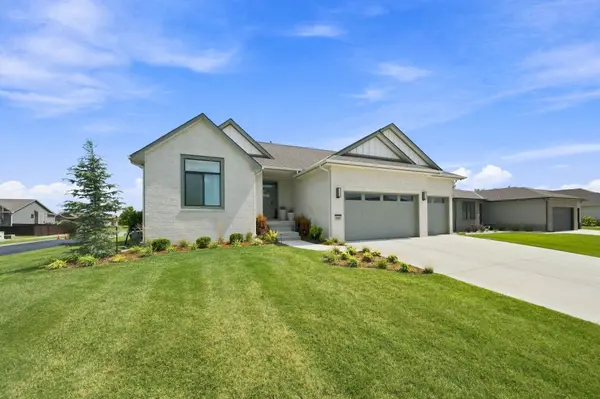
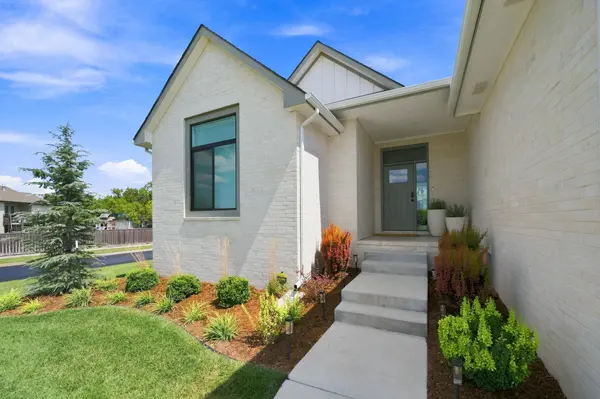
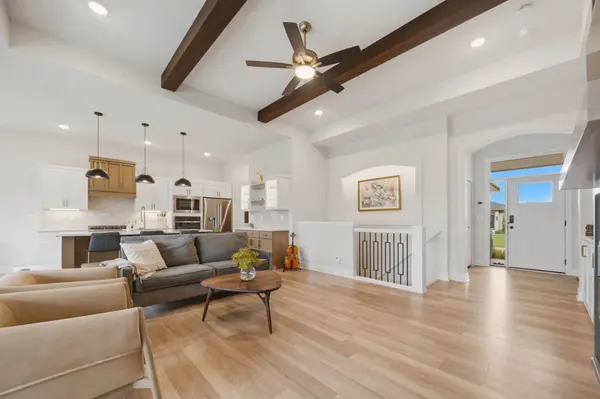
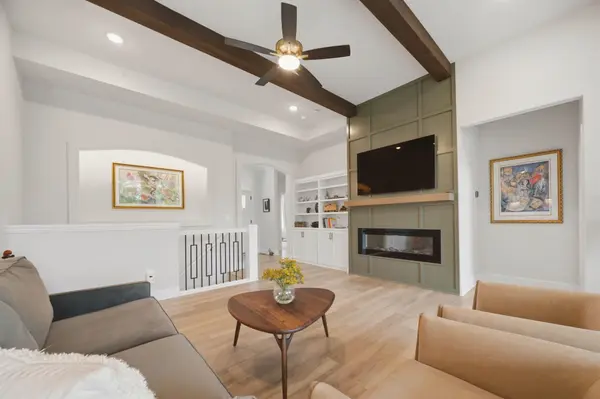
Why buy NEW?? This spectacular one owner home built in 2023 was a 2024 Parade of Homes winner and truly has it all! Located in the desirable Cornerstone neighborhood in Andover, KS, this 5 bedroom, 3 bath home sits on a large corner lot with a fenced backyard that backs to trees for added privacy. The outdoor space is already done for you with gorgeous landscaping, a covered deck, irrigation well and sprinkler system. From the moment you walk in, the natural light and feel of this home is refreshing and inviting. No detail has been spared! The gorgeous open floor plan features a spacious living room with vaulted ceiling, beautiful beams, fireplace and huge windows overlooking the backyard. The dining area offers plenty of room for a large table and flows right into the amazing kitchen with quartz countertops, tons of workspace and storage, walk-in pantry and range hood. The main floor also has a laundry room with drop zone and additional storage, 2 guest bedrooms, a full guest bath and a beautiful primary suite. The primary bath has a large tiled shower, huge walk-in closet, private water closet and large dual vanity. Head downstairs and you will find even more space with a large family room, wet bar, 2 additional bedrooms, full bath and a finished office or bonus room. This home is also loaded with upgrades you will appreciate every day, including remote smart shades throughout the entire home, smart locks and a fully finished 3 car garage with custom cabinets and an EV charger already installed for your electric vehicle. And don't forget everything Cornerstone has to offer! Neighborhood amenities include 2 pools, a pickleball court, basketball court and playground. Nearly new, beautifully finished, incredible natural light, smart home features, a finished basement, 3 car garage and a private backyard backing to trees. This one is absolutely worth seeing!

Location

State KS

County Butler

Direction Go East on 21st to 159th. Turn left on to 159th. Turn right onto Keystone Pkwy, turn left on Ledgestone, turn left on Bluestone, turn right onto Sandstone, turn right on Emerald Ct., home is 1st one on the left.

Rooms

Basement Finished

Kitchen Eating Bar, Island, Pantry, Range Hood, Gas Hookup, Quartz Counters

Interior

Interior Features Ceiling Fan(s), Walk-In Closet(s), Water Softener-Own, Vaulted Ceiling(s), Water Pur. System, Wet Bar

Heating Forced Air, Natural Gas

Cooling Central Air, Electric

Flooring Laminate

Fireplaces Type One, Living Room, Electric

Fireplace Yes

Appliance Dishwasher, Disposal, Microwave, Refrigerator, Range, Humidifier

Heat Source Forced Air, Natural Gas

Laundry Main Floor, Separate Room, 220 equipment

Exterior

Parking Features Attached

Garage Spaces 3.0

Utilities Available Sewer Available, Natural Gas Available, Public

View Y/N Yes

Roof Type Composition

Street Surface Paved Road

Building

Lot Description Corner Lot, Cul-De-Sac

Foundation Full, View Out

Above Ground Finished SqFt 1686

Architectural Style Ranch

Level or Stories One

Schools

Elementary Schools Robert Martin

Middle Schools Andover

High Schools Andover

School District Andover School District (Usd 385)

Others

HOA Fee Include Recreation Facility,Gen. Upkeep for Common Ar

Monthly Total Fees $35

Security Features Security System,Smoke Detector(s)

Nearby Locations

James McGrew Jr

"My job is to find and attract mastery-based agents to the office, protect the culture, and make sure everyone is happy! "

GET MORE INFORMATION

Name
Phone*
Message

Go tour this home

2602 N Emerald Ct