

5823 W 41st Cir S, Wichita, KS 67215
REQUEST A TOUR If you would like to see this home without being there in person, select the "Virtual Tour" option and your advisor will contact you to discuss available opportunities.
In-PersonVirtual Tour
Listed by Tyler Sterrett • Keller Williams Signature Partners, LLC
$ 225,000
Est. payment | /mo

3 Beds

2 Baths

1,770 SqFt


Save
$ 225,000
Est. payment | /mo
Save

3 Beds

2 Baths

1,770 SqFt

Key Details

Property Type Single Family Home

Sub Type Single Family Onsite Built

Listing Status Active

Purchase Type For Sale

Square Footage 1,770 sqft

Price per Sqft $127

Subdivision Wheatland

MLS Listing ID SCK678607

Style Ranch

Bedrooms 3

Full Baths 2

Total Fin. Sqft 1770

Year Built 1998

Annual Tax Amount $2,631

Tax Year 2025

Lot Size 7,405 Sqft

Acres 0.17

Lot Dimensions 7254

Property Sub-Type Single Family Onsite Built

Source sckansas

Property Description

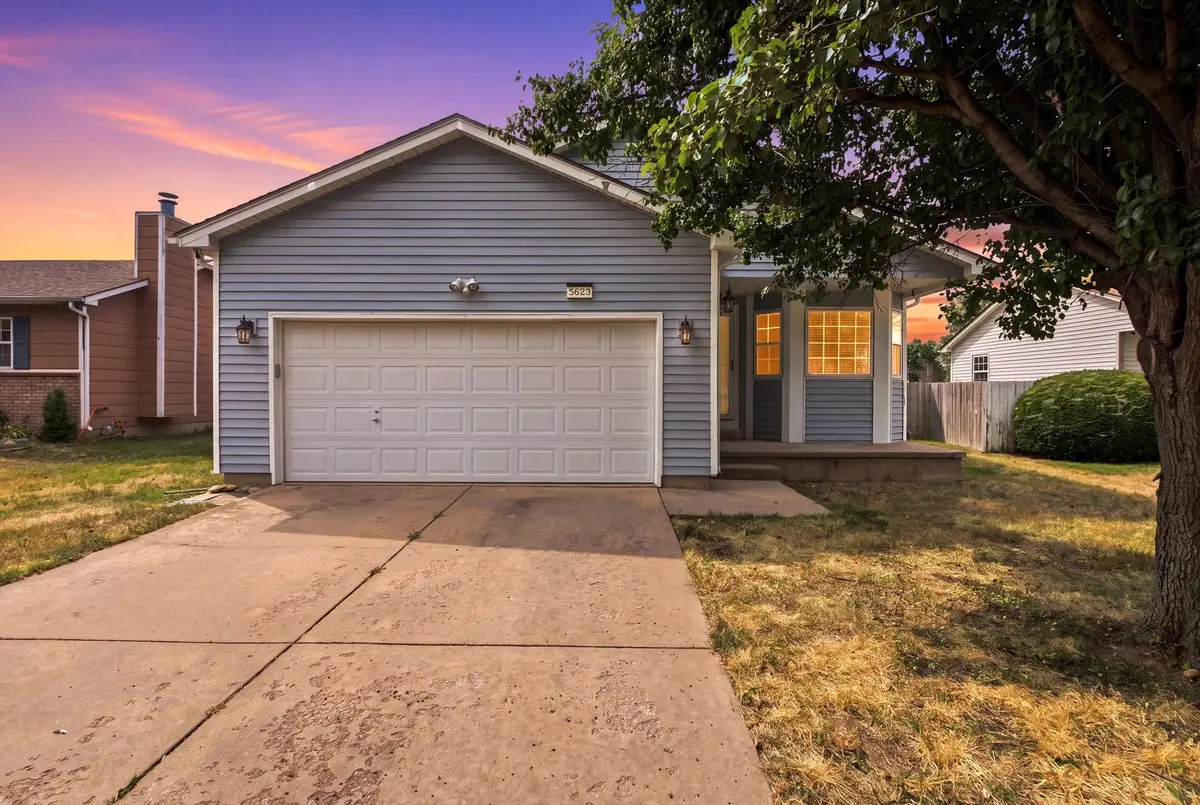
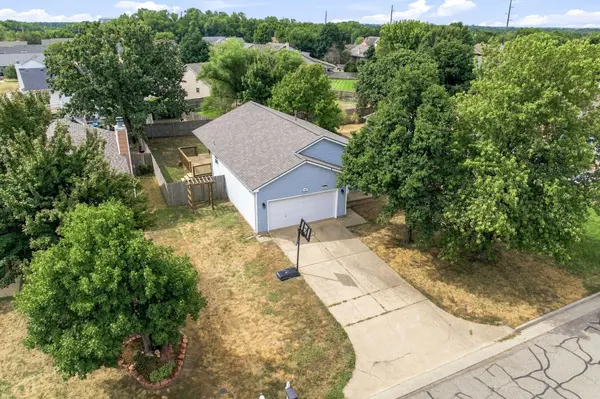
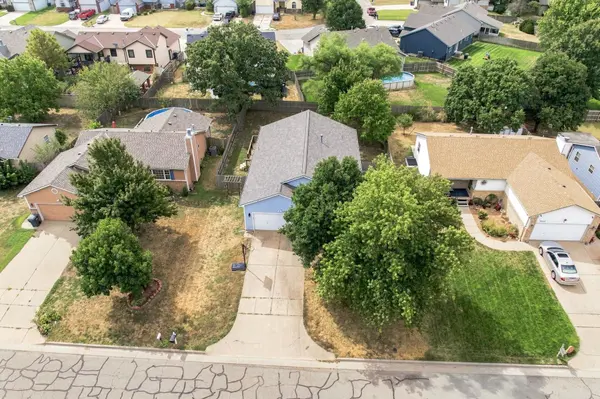
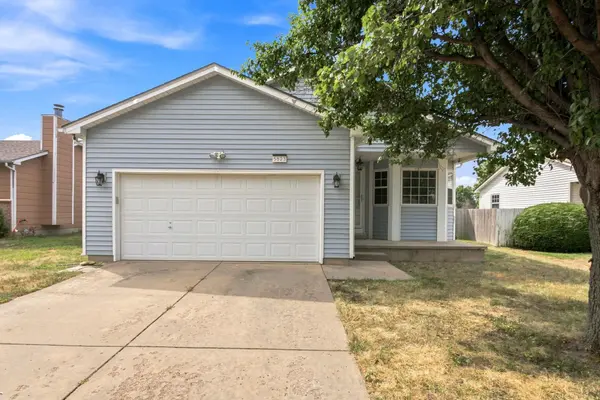
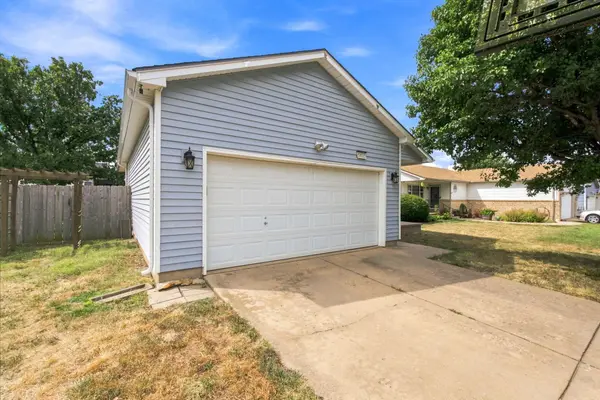
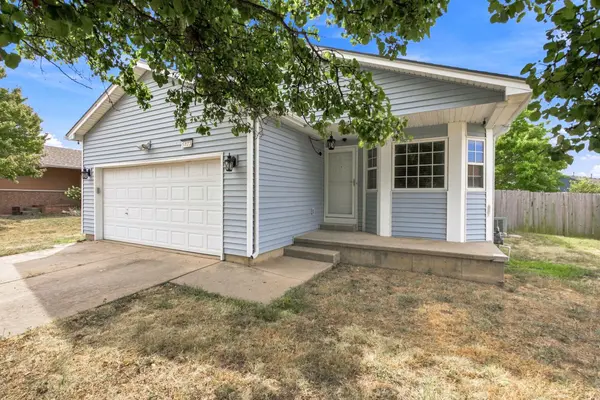
Tucked away in the Wheatland addition, this 3 bedroom, 2 bath home has a finished basement, 2-car garage, and plenty of recent updates. Located in Wichita and within the Haysville school district, you'll enjoy a quiet, well-maintained neighborhood with no special taxes. The main level features laminate flooring, with fresh interior paint in the living room, dining room, and primary bathroom. Both bedrooms are generously sized, and the combined kitchen and dining area has plenty of room for cooking, dining, and gathering. Downstairs has been refreshed with new paint throughout and new carpet in the finished family room and 3rd bedroom. The bedroom also includes an adjoining flex space that could make a great home office, game room, or hobby area. A second bathroom with shower completes the finished portion of the basement. Storage is plentiful, with built-in wood shelving in the basement storage/laundry area and additional built-in shelving in the garage. Outside, mature trees add shade and character to the property, while the partially covered deck overlooks a fully fenced backyard with privacy fencing. A built-in doggy door provides easy access to the backyard, and low-maintenance vinyl siding makes exterior upkeep simple. Best of all, the home has a brand-new roof. With a finished basement, flexible living areas, a private backyard, and recent updates throughout, there's plenty to appreciate here. Come take a look before it's gone!

Location

State KS

County Sedgwick

Direction From MacArthur and Hoover, go west to Boyd, south to 41st Cir, east to home.

Rooms

Basement Finished

Kitchen Range Hood, Electric Hookup

Interior

Interior Features Ceiling Fan(s)

Heating Forced Air, Natural Gas

Cooling Central Air, Electric

Flooring Laminate

Fireplace No

Heat Source Forced Air, Natural Gas

Laundry 220 equipment, In Basement

Exterior

Exterior Feature Guttering - ALL, Sprinkler System, Vinyl/Aluminum

Parking Features Attached, Opener

Garage Spaces 2.0

Utilities Available Natural Gas Available, Public, Sewer Available

View Y/N Yes

Roof Type Composition

Street Surface Paved Road

Building

Lot Description Cul-De-Sac

Foundation Full, Day Light

Above Ground Finished SqFt 983

Architectural Style Ranch

Level or Stories One

Schools

Elementary Schools Oatville

Middle Schools Haysville West

High Schools Campus

School District Haysville School District (Usd 261)

Nearby Locations

James McGrew Jr

"My job is to find and attract mastery-based agents to the office, protect the culture, and make sure everyone is happy! "

GET MORE INFORMATION

Name
Phone*
Message

Go tour this home

5823 W 41st Cir S