
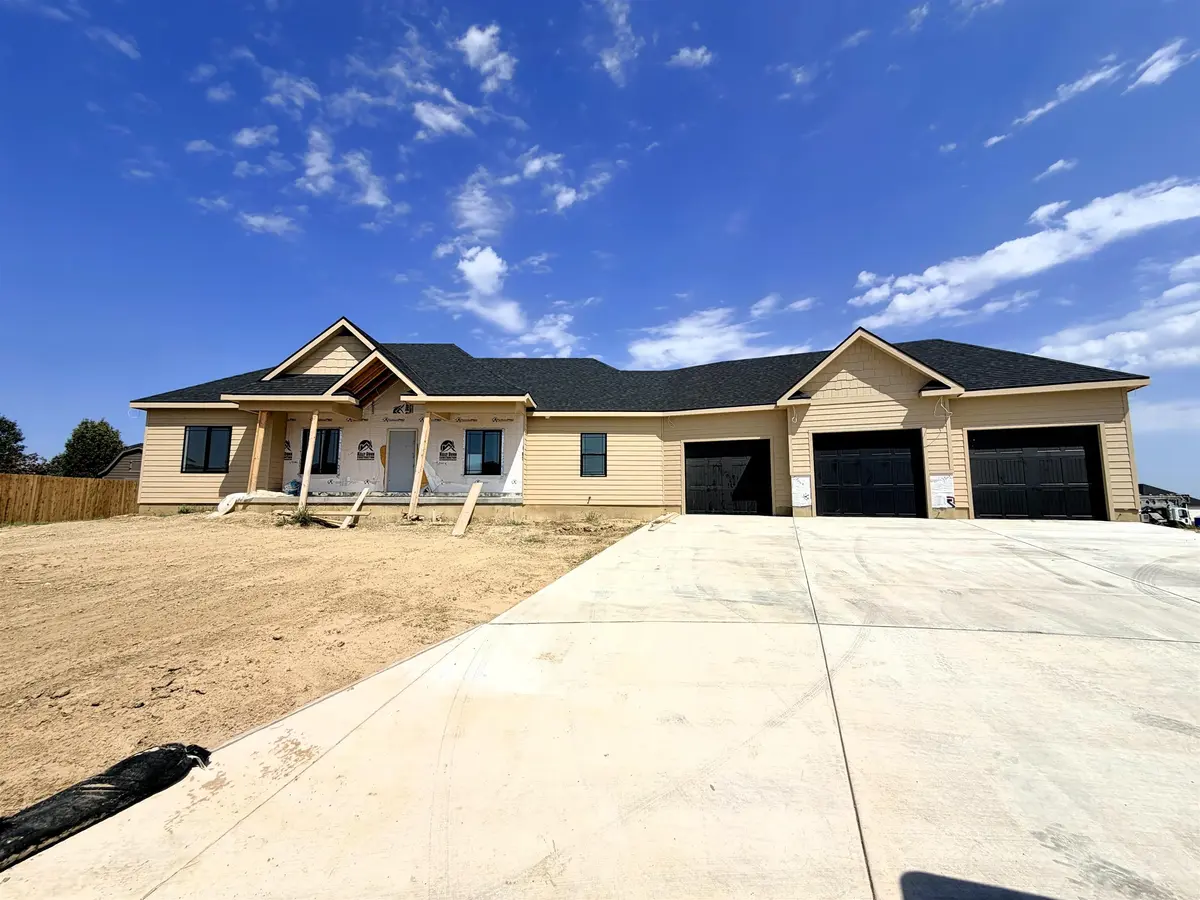

2601 Dunnwood Dr, Salina, KS 67401
REQUEST A TOUR If you would like to see this home without being there in person, select the "Virtual Tour" option and your agent will contact you to discuss available opportunities.
In-PersonVirtual Tour
Listed by Jody Ryan • SalinaHomes
$ 569,000
Est. payment | /mo

3 Beds

2 Baths

1,822 SqFt


Save
$ 569,000
Est. payment | /mo
Save

3 Beds

2 Baths

1,822 SqFt

Key Details

Property Type Single Family Home

Sub Type Single Family Onsite Built

Listing Status Active

Purchase Type For Sale

Square Footage 1,822 sqft

Price per Sqft $312

Subdivision None Listed On Tax Record

MLS Listing ID SCK678602

Style Ranch

Bedrooms 3

Full Baths 2

Total Fin. Sqft 1822

Year Built 2026

Tax Year 2026

Lot Size 0.380 Acres

Acres 0.38

Lot Dimensions 16883

Property Sub-Type Single Family Onsite Built

Source sckansas

Property Description

Welcome to 2601 Dunnwood in Magnolia Hills Estates! This beautiful 3-bedroom, 2-bath home offers over 1,800 sq. ft. on the main floor with a spacious, open layout designed for comfortable everyday living and entertaining. The kitchen features a large center island, gas cooktop, wall oven, and built-in microwave, along with a generous pantry for plenty of storage. A large drop zone provides convenient organization as you enter the home. The main floor also includes a dedicated office, perfect for working from home or creating a quiet flex space. The primary suite features a private bath with a beautiful tiled shower. Step outside and enjoy the covered patio, ideal for relaxing or entertaining. The basement features 9-foot walls and offers excellent potential for additional finished living space, with room for two more bedrooms, a bathroom, and a large family room. Located in desirable Magnolia Hills Estates, 2601 Dunnwood offers a great combination of space, thoughtful design, and the opportunity to make the lower level your own.

Location

State KS

County Saline

Direction City of Salina

Rooms

Basement Unfinished

Kitchen Island, Range Hood, Gas Hookup, Quartz Counters

Interior

Interior Features Ceiling Fan(s), Walk-In Closet(s)

Heating Natural Gas

Cooling Central Air

Fireplaces Type One, Electric

Fireplace Yes

Appliance Dishwasher, Disposal, Microwave, Range

Heat Source Natural Gas

Laundry Main Floor

Exterior

Parking Features Attached

Garage Spaces 3.0

Utilities Available Public

View Y/N Yes

Roof Type Composition

Street Surface Paved Road

Building

Lot Description Cul-De-Sac

Foundation Full, Day Light

Above Ground Finished SqFt 1822

Architectural Style Ranch

Level or Stories One

Structure Type Frame,Stone Veneer

Schools

Elementary Schools Meadowlark

Middle Schools Lakewood

High Schools Salina Central

School District Salina School District (Usd 305)

Nearby Locations

James McGrew Jr

"My job is to find and attract mastery-based agents to the office, protect the culture, and make sure everyone is happy! "

GET MORE INFORMATION

Name
Phone*
Message

Go tour this home

2601 Dunnwood Dr