

8829 W Dutch Ave, Hesston, KS 67062
REQUEST A TOUR If you would like to see this home without being there in person, select the "Virtual Tour" option and your agent will contact you to discuss available opportunities.
In-PersonVirtual Tour
Listed by Robin Metzler • Berkshire Hathaway PenFed Realty
$ 600,000
Est. payment | /mo

4 Beds

3 Baths

2,158 SqFt


Save
$ 600,000
Est. payment | /mo
Save

4 Beds

3 Baths

2,158 SqFt

Key Details

Property Type Single Family Home

Sub Type Single Family Onsite Built

Listing Status Active

Purchase Type For Sale

Square Footage 2,158 sqft

Price per Sqft $278

Subdivision None Listed On Tax Record

MLS Listing ID SCK678582

Style Traditional

Bedrooms 4

Full Baths 2

Half Baths 1

Total Fin. Sqft 2158

Year Built 1974

Annual Tax Amount $4,703

Tax Year 2025

Lot Size 13.300 Acres

Acres 13.3

Lot Dimensions 579348

Property Sub-Type Single Family Onsite Built

Source sckansas

Property Description

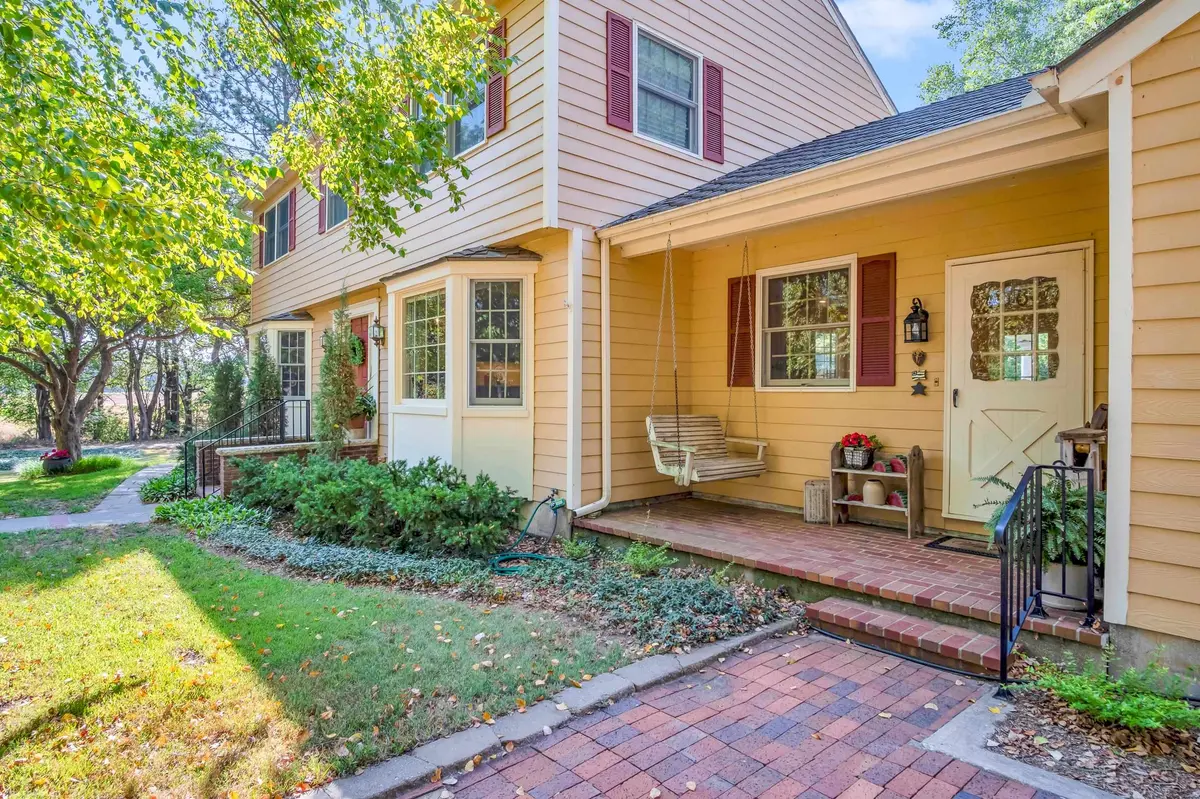
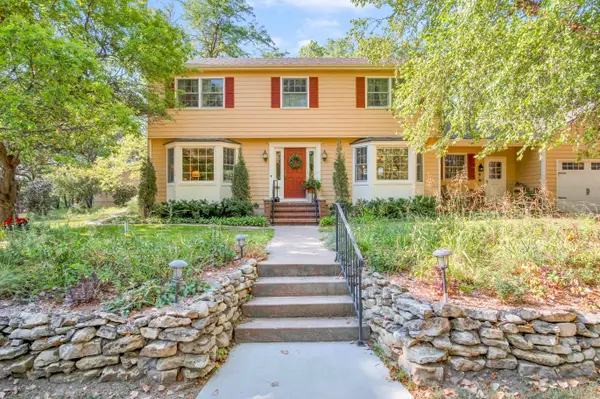
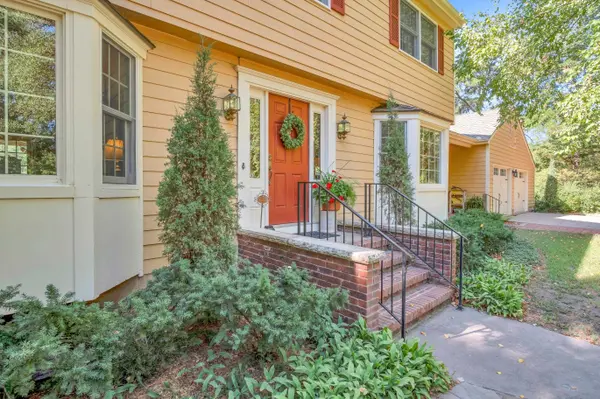
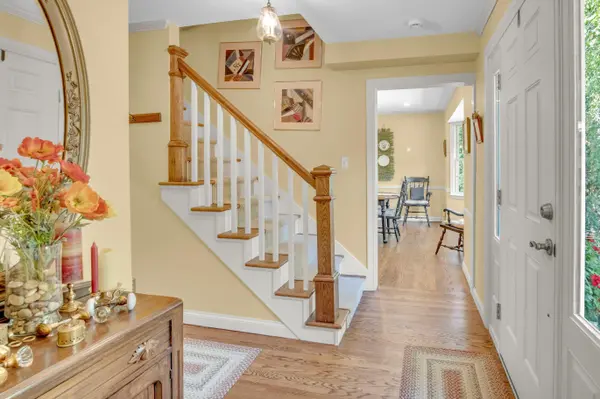
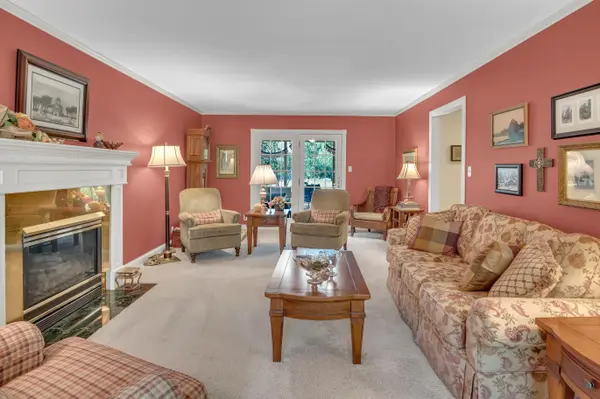
A Country Setting You'll Never Want to Leave. Properties like this rarely come along. 13 beautiful wooded acres with a creek meandering alongside the property, mature trees providing incredible shade, and a blacktop road leading you home. Located in the Hesston school district, this one-owner custom home offers the privacy and beauty of country living with the conveniences you want. The property is designed to be enjoyed outdoors. Winding trails, bridges, pergolas, covered patios, a screened porch, and a thoughtfully designed fire pit create spaces to gather, relax, garden, or simply enjoy the sounds of nature. Beautiful perennials and extensive xeriscaping feature native, drought-tolerant Kansas plants that blend naturally into the landscape. Inside, the home has been lovingly maintained and thoughtfully updated over the years. Hardwood floors, replacement Andersen windows, and an updated kitchen with quartz countertops, new cabinetry, large island, pantry, newer stainless appliances, pull-out storage, and a charming bay window with cushioned seat, create a comfortable and inviting space. The kitchen opens to the family room with a stone gas fireplace, while French doors lead to a stone patio and pergola. The formal living room offers another gas fireplace and opens to a spacious screened porch, one of those spaces that makes you want to linger on a summer evening. A formal dining room with built-in cabinetry, beautiful entry with open staircase, main-floor laundry, and guest half bath complete the main level. Upstairs, the primary suite offers a private full bath, along with three additional bedrooms and a shared hall bath. The unfinished basement offers tremendous potential with four egress windows and multiple possibilities for future living space. And then there's the 30 x 40 heated and cooled outbuilding. A true bonus for anyone needing workspace, storage, hobbies, or entertaining space. It features three garage bays and a full bath. CLASS IV ROOF. Rural water, exceptional outdoor living, mature woods, a creek, custom craftsmanship, and room to breathe—this is the kind of property that feels like home the moment you arrive.

Location

State KS

County Harvey

Direction From Hwy 135, exit to Hesston at Lincoln Rd. Head W to home.

Rooms

Basement Unfinished

Kitchen Island, Pantry, Electric Hookup, Quartz Counters

Interior

Interior Features Ceiling Fan(s), Window Coverings-Part

Heating Heat Pump, Water Source

Cooling Heat Pump, Water

Flooring Hardwood

Fireplaces Type Two, Living Room, Family Room, Gas

Fireplace Yes

Appliance Dishwasher, Dryer, Microwave, Range, Refrigerator, Washer

Heat Source Heat Pump, Water Source

Laundry 220 equipment, Main Floor, Separate Room

Exterior

Exterior Feature Guttering - ALL, Irrigation Pump, Irrigation Well

Parking Features Attached, Opener

Garage Spaces 4.0

Garage Description RV Access/Parking

Utilities Available Propane, Rural Water

View Y/N Yes

Roof Type Composition

Street Surface Paved Road

Building

Lot Description River/Creek, Wooded

Foundation Full, Day Light, Walk Out Below Grade

Above Ground Finished SqFt 2158

Architectural Style Traditional

Level or Stories Two

Structure Type Frame

Schools

Elementary Schools Hesston

Middle Schools Hesston

High Schools Hesston

School District Hesston School District (Usd 460)

Others

Security Features Security Lights

Nearby Locations

James McGrew Jr

"My job is to find and attract mastery-based agents to the office, protect the culture, and make sure everyone is happy! "

GET MORE INFORMATION

Name
Phone*
Message

Go tour this home

8829 W Dutch Ave