

1125 E Prairie Hill Cir, Park City, KS 67219
REQUEST A TOUR If you would like to see this home without being there in person, select the "Virtual Tour" option and your agent will contact you to discuss available opportunities.
In-PersonVirtual Tour
Listed by Jill Butcher • Berkshire Hathaway PenFed Realty
$ 350,000
Est. payment | /mo

4 Beds

3 Baths

2,616 SqFt


Save
$ 350,000
Est. payment | /mo
Save

4 Beds

3 Baths

2,616 SqFt

Key Details

Property Type Single Family Home

Sub Type Single Family Onsite Built

Listing Status Active

Purchase Type For Sale

Square Footage 2,616 sqft

Price per Sqft $133

Subdivision Village Estates

MLS Listing ID SCK676350

Style Ranch

Bedrooms 4

Full Baths 3

HOA Fees $27

Total Fin. Sqft 2616

Year Built 2021

Annual Tax Amount $5,317

Tax Year 2025

Lot Size 7,840 Sqft

Acres 0.18

Lot Dimensions 7800

Property Sub-Type Single Family Onsite Built

Source sckansas

Property Description

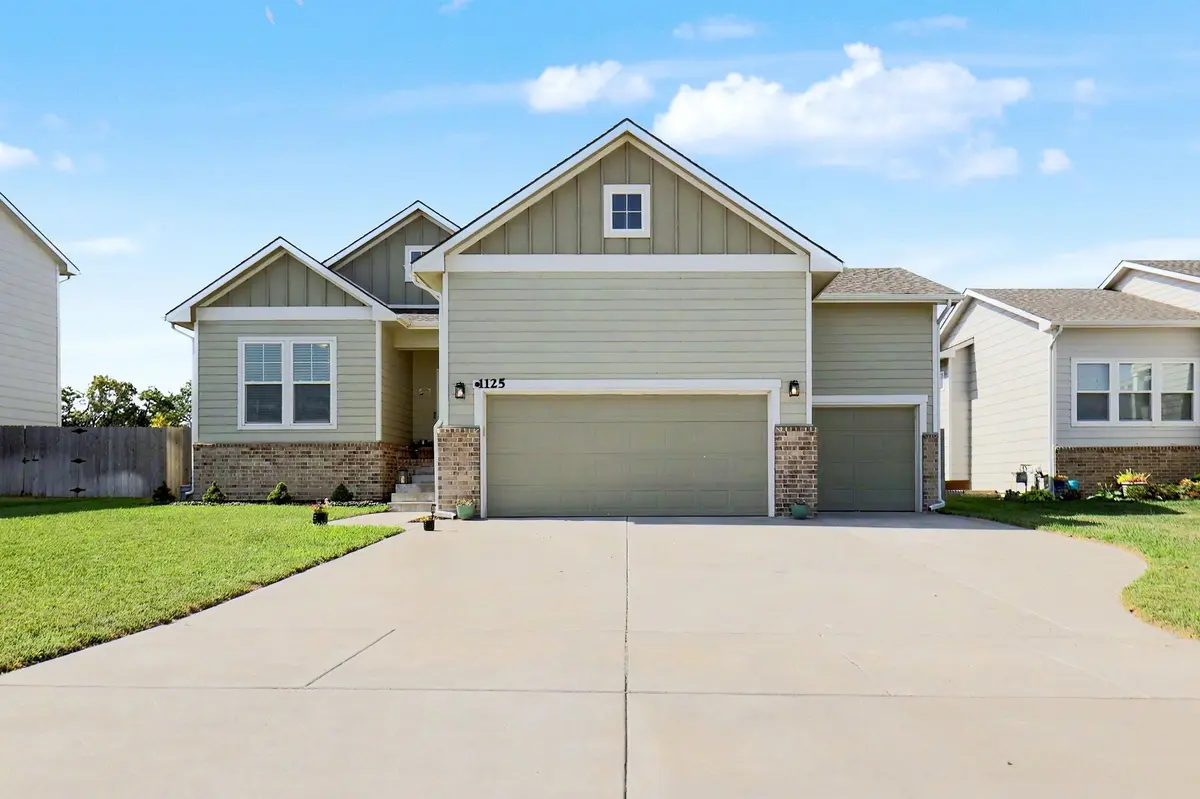
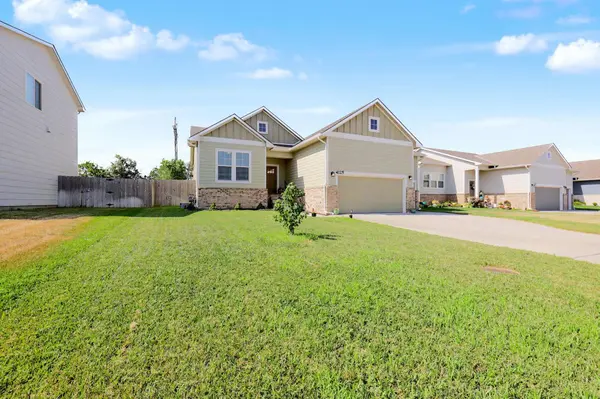
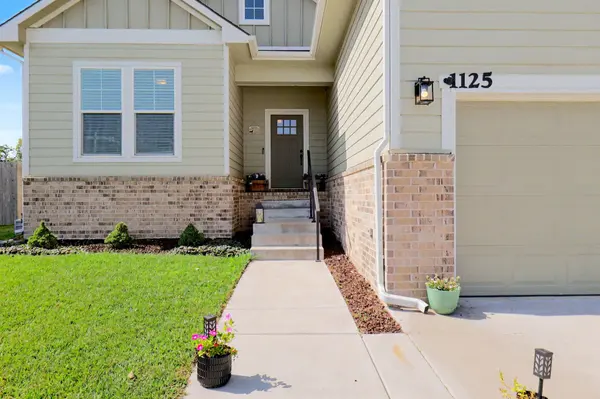
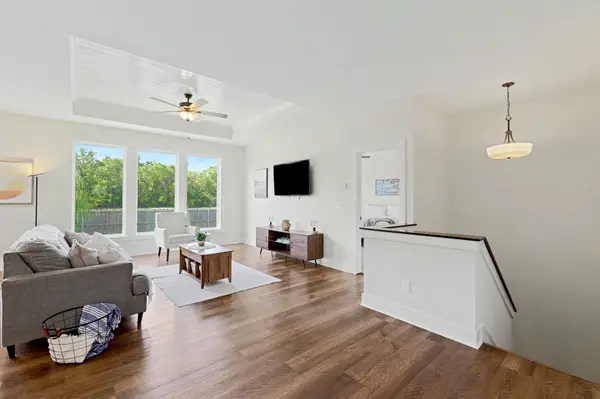
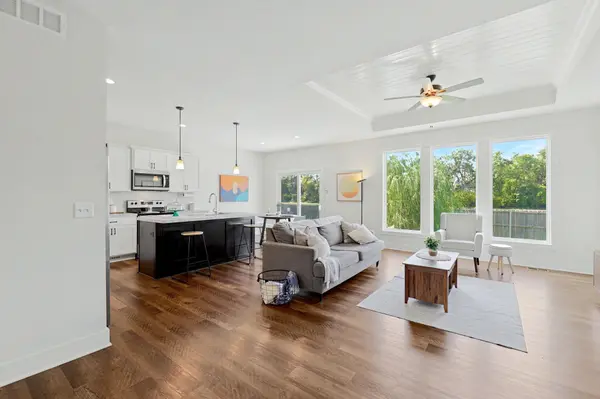
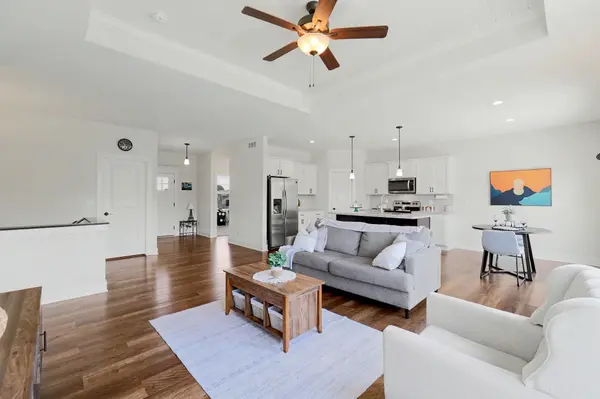
Welcome to 1125 Prairie Hill, located in the desirable Village Estates community in Park City. This beautifully maintained home offers a spacious and versatile floor plan with four bedrooms, three full bathrooms, and a finished daylight basement designed for comfortable everyday living. The main level features an open-concept layout where the kitchen flows seamlessly into the dining area and living room, creating the perfect space for entertaining or relaxing with family. Just off the dining area, you'll find a patio that's ideal for outdoor dining, grilling, or enjoying your backyard. The primary suite offers a private retreat with an ensuite bathroom featuring dual vanities, a separate water closet, and an oversized walk-in closet. A second main-level bedroom provides flexible space for guests, a home office, nursery, or hobby room. Conveniently located off the attached three-car garage, the laundry room includes a practical drop zone for coats, shoes, and everyday essentials. The finished daylight basement expands your living space with two additional bedrooms, a full bathroom, a generous family room, and a large storage area—perfect for movie nights, game days, or accommodating guests. With its functional layout, abundant storage, and flexible living spaces, 1125 Prairie Hill offers the perfect combination of comfort, style, and convenience.

Location

State KS

County Sedgwick

Direction Take I-135 Northbound to exit 13 (53rd St), Turn Right onto 53rd St to Hydraulic, Turn Left on Hydraulic, Take Hydraulic to Village Estates Dr.,Follow Village Estates Dr. to Ashford St. and turn left, follow Ashford and finally curve right onto E. Prairie Hill St.

Rooms

Basement Finished

Kitchen Pantry, Range Hood, Electric Hookup, Laminate Counters

Interior

Interior Features Ceiling Fan(s), Walk-In Closet(s)

Heating Forced Air, Natural Gas, Electric

Cooling Central Air

Flooring Laminate

Fireplace No

Appliance Dishwasher, Disposal, Range

Heat Source Forced Air, Natural Gas, Electric

Laundry Main Floor, 220 equipment

Exterior

Parking Features Attached

Garage Spaces 3.0

Utilities Available Sewer Available

View Y/N Yes

Roof Type Composition

Street Surface Paved Road

Building

Lot Description Standard

Foundation Full, Day Light

Above Ground Finished SqFt 1371

Architectural Style Ranch

Level or Stories One

Schools

Elementary Schools Chisholm Trail

Middle Schools Stucky

High Schools Heights

School District Wichita School District (Usd 259)

Others

HOA Fee Include Recreation Facility

Monthly Total Fees $27

Nearby Locations

James McGrew Jr

"My job is to find and attract mastery-based agents to the office, protect the culture, and make sure everyone is happy! "

GET MORE INFORMATION

Name
Phone*
Message

Go tour this home

1125 E Prairie Hill Cir